All Design Ideas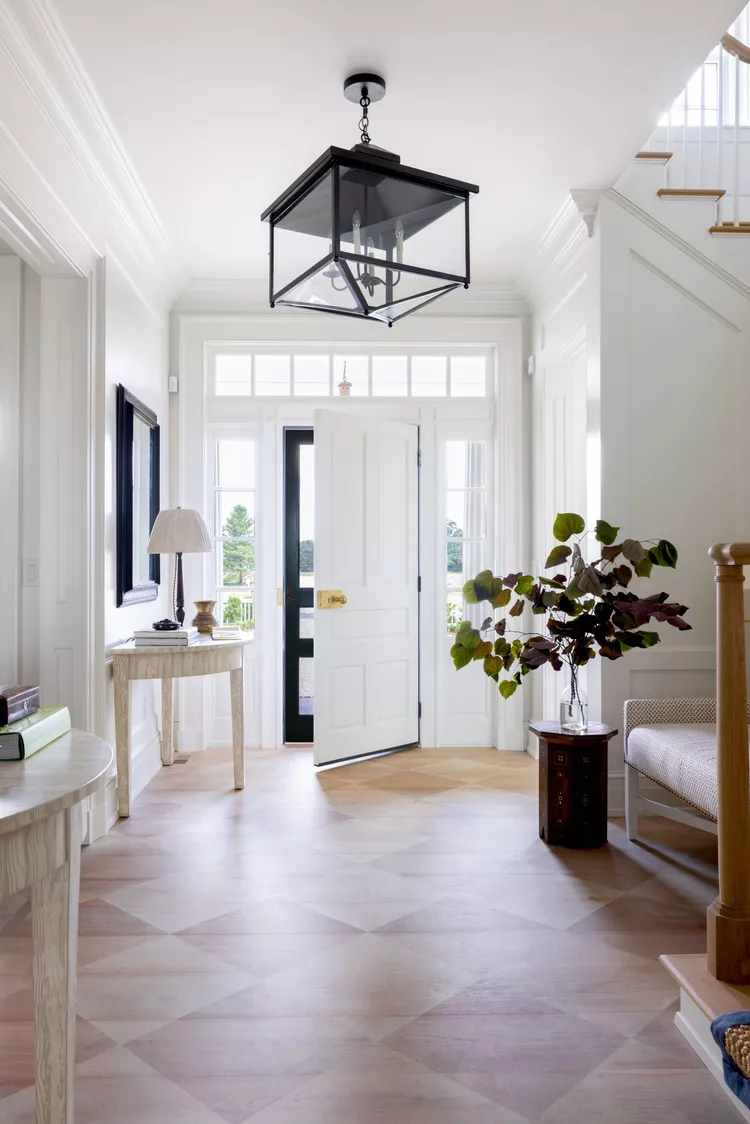
Entry
A bright foyer with room to arrive
The image shows a traditional entry sequence, not a documented accessible retrofit. Its practical cue is simple: keep the door swing, stair approach, and central path visually clear.
Last reviewed September 18, 2026
Field note
What the image shows
Daylight enters through transom and sidelight glazing around the front door. A black-framed lantern anchors the white ceiling, while natural wood appears at the stair rail and treads.
- The console sits along the left wall rather than in the main walking path.
- A pale geometric wood floor runs through the entry and toward the open door.
Field note
Use the layout carefully
The photograph does not establish accessibility dimensions, handrail requirements, or future adaptations. Treat it as an entry-layout reference only.
- Keep any bench or console shallow enough to protect circulation.
- Confirm clearances and code requirements with the project team before altering stairs or openings.
Practical decision note
Before adding furniture, measure the path from the front door to the stair and adjacent rooms with the door open.
Decision prompts
Questions worth resolving before you buy.
- 01What must remain clear when the front door is fully open?
- 02Where can a landing surface sit without narrowing the stair approach?
Keep exploring